New Listing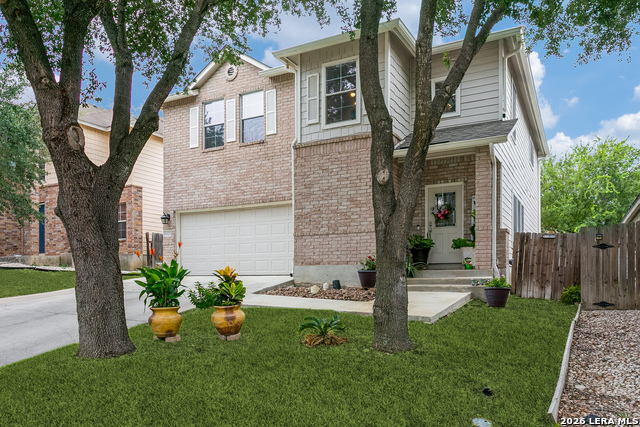

Description
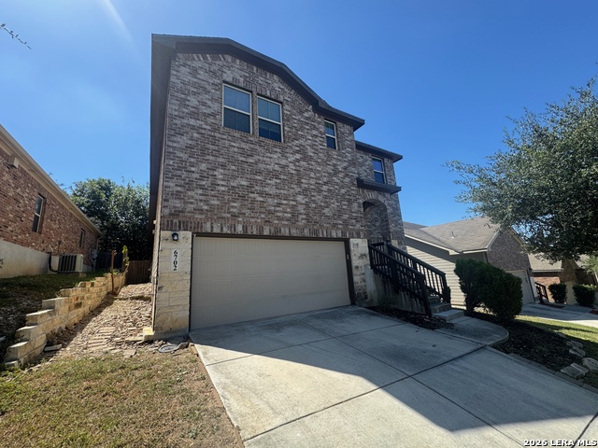
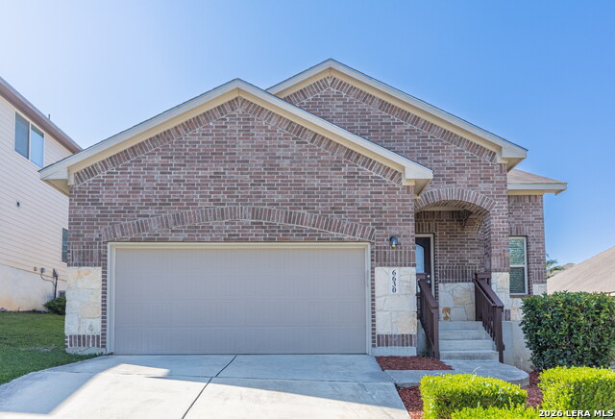
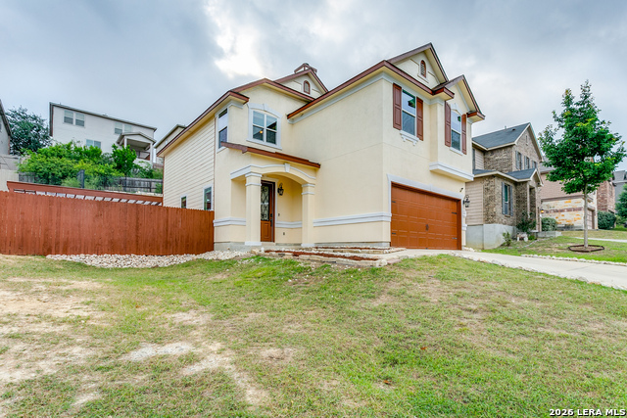
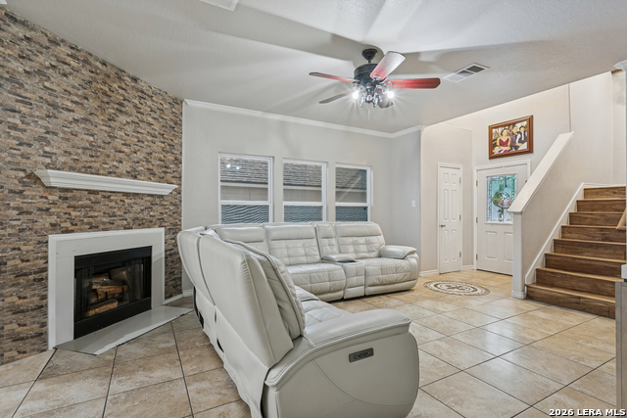
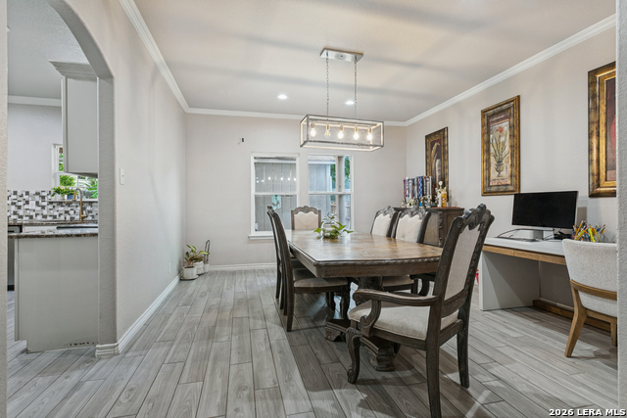
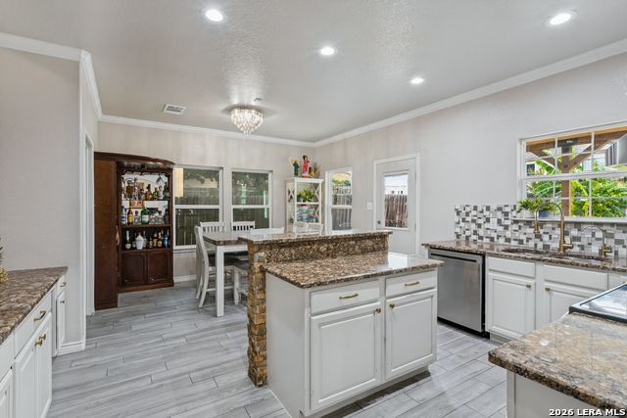
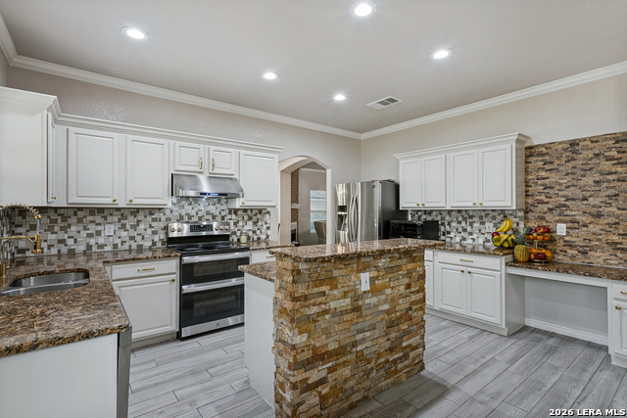
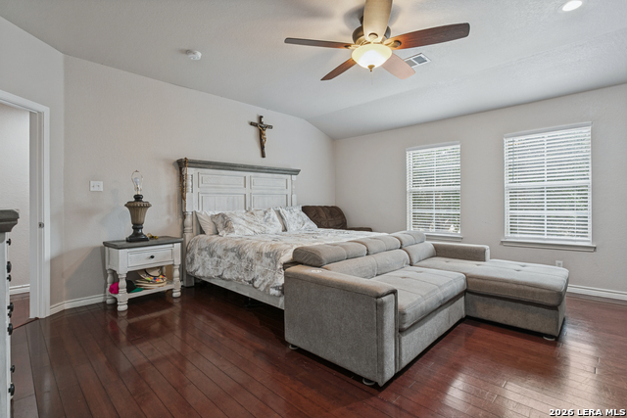
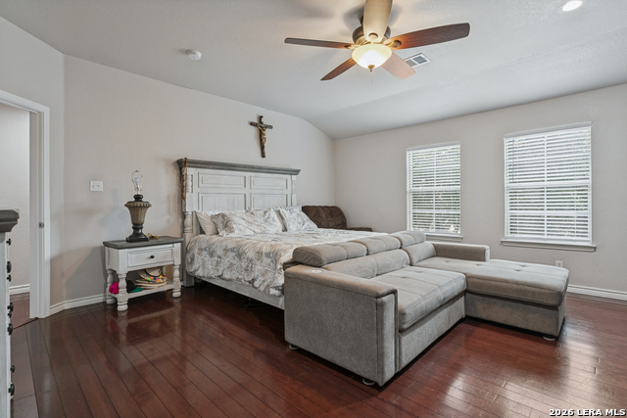
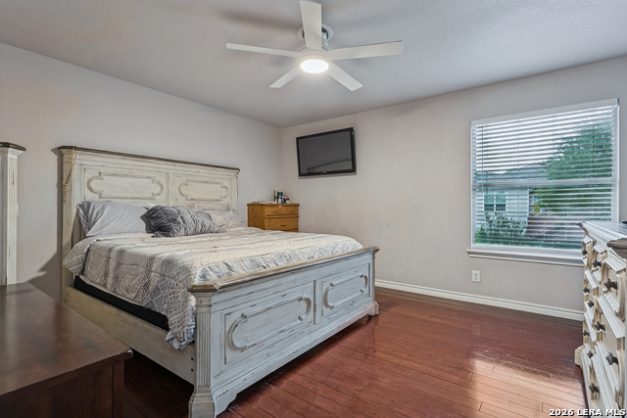
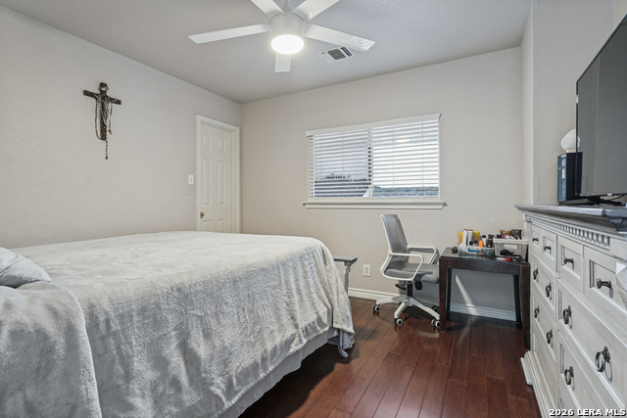
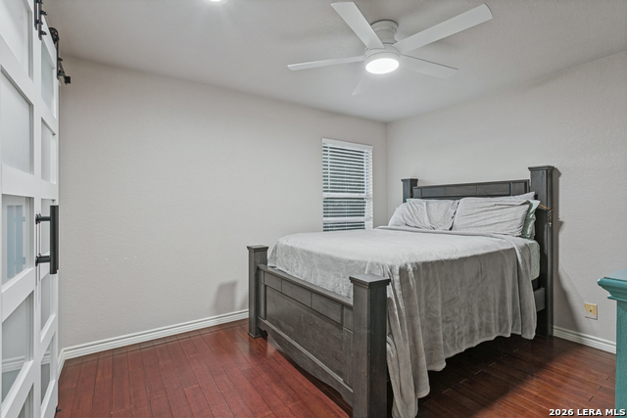
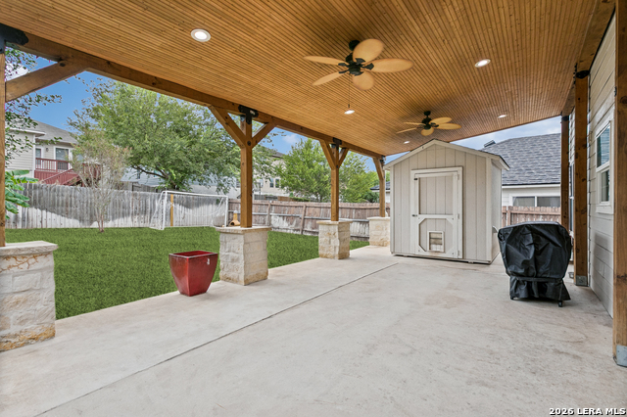
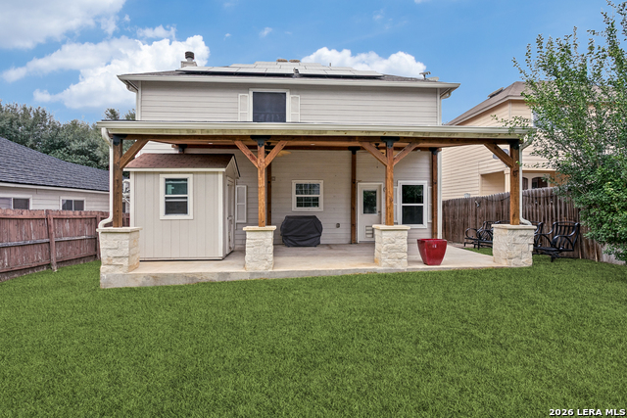
Beautifully Located In Monterrey Village Near North I-35 Live Oak area. Located off I-35 and Judson Rd, 4-bedrooms, 3-bath home offers comfort, space, & an excellent location near IKEA, The Forum, Costco, Sam's Club, Rolling Oaks Mall, & Military Bases. Home features an Energy-efficient solar panel system designed to help reduce monthly electricity costs, an inviting living room, dining room, & spacious kitchen with cream-color cabinetry, elegant gold hardware fixtures, granite countertops, a water filtration system, & a convenient breakfast/eating area. The kitchen also includes refrigerator and comes finished with a beautiful stone-top dining table and six chairs, wine cabinet, plus a cabinet for storing and displaying dishes and dinnerware, also equipped with a microwave, electric range, dishwasher, & exterior-vented range hood, as well as a washer and dryer. Additional features include a whole-home water softener, fireplace, updated bathrooms with modern waterfall shower, ceramic tile and hardwood flooring throughout, walk-in closets, & a walk-in pantry. Enjoy mature trees, full-yard sprinkler system, rain gutters, and spacious backyard with banana plants, a lemon tree, and a Beautiful Crape Myrtle tree with vibrant red blooms. The oversized covered patio is approximately 30ft x 16ft and features stone pillars, concrete flooring, lighting, & two ceiling fans-perfect for entertaining or relaxing outdoors. Additional highlights include a two-car garage with storage, a wall-mounted bike rack, & a storage shed in the backyard. Great location, spacious layout, & plenty of upgrades features-this home is ready to welcome its next tenants!
Details
| MLS # | 2020677 |
|---|---|
| Listing Type | For Lease |
| Style | House |
| Status | Pending |
| Year | 2004 |
| Days On Site | 5 |
| Listing Provided By | Redbird Realty LLC | Reyna Ramirez |
Features
| Bed(s) | 4 |
|---|---|
| Bath(s) | 3 Total |
| SQ Feet | 2,521 |
| Garage | 2 |
| Story(s) | 2 |
| Acreage | 0.13 |
Interior
| Interior | One Living Area, Separate Dining Room, Eat-In Kitchen, Two Eating Areas, Island Kitchen, Walk-In Pantry, Utility Room Inside, All Bedrooms Upstairs, High Ceilings, Open Floor Plan, Cable TV Available, High Speed Internet, Laundry Main Level, Walk in Closets |
|---|---|
| Heating | Central |
| Heating Fuel | Electric, Solar |
| Fireplace | One |
Exterior
| Exterior | Brick, Siding |
|---|---|
| Exterior Features | Patio Slab, Covered Patio, Privacy Fence, Sprinkler System, Double Pane Windows, Solar Screens, Storage Building/Shed, Mature Trees |
| Roof | Composition |
| Foundation | Slab |
Parking
| Garage Parking | Two Car Garage |
|---|
Utilities
| Waterorsewer | Water System, Sewer System |
|---|
Taxes
| Tax Property Id | 140490070060 |
|---|
Area Information
| State | TX |
|---|---|
| County | Bexar |
| City | San Antonio |
| Zip Code | 78233 |
| Area | Bexar |
| Community Name | MONTERREY VILLAGE |
| School District | North East I.S.D. |
| Elementary School | Call District |
| High School | Call District |
| Listing VS Median (in MONTERREY VILLAGE) | |
Price: $2,000 low | high Med: $116,025 sqft: 2,521 low | high Med: 2,154 $ / sqft: $1 low | high Med: $68 On site: 5 low | high Med: 73.5 | |
Request a showing
Request a showing
Contact
Learn More About This Property

| State | TX |
|---|---|
| County | Bexar |
| City | San Antonio |
| Zip Code | 78233 |
| Area | Bexar |
| Community Name | MONTERREY VILLAGE |
| School District | North East I.S.D. |
| Elementary School | Call District |
| High School | Call District |
| Listing VS Median (in MONTERREY VILLAGE) | |
Price: $2,000 low | high Med: $116,025 sqft: 2,521 low | high Med: 2,154 $ / sqft: $1 low | high Med: $68 On site: 5 low | high Med: 73.5 | |