
 In-Person: 08/30 1:00 PM - 3:00 PM
12408 Big Valley Crk,San Antonio, TX 78254
San Antonio, TX 78254

















Description
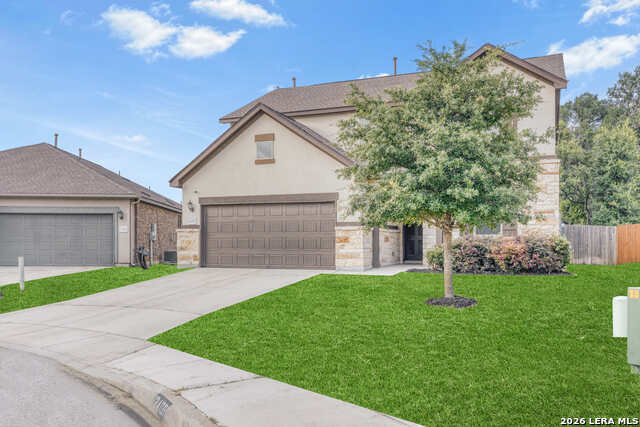
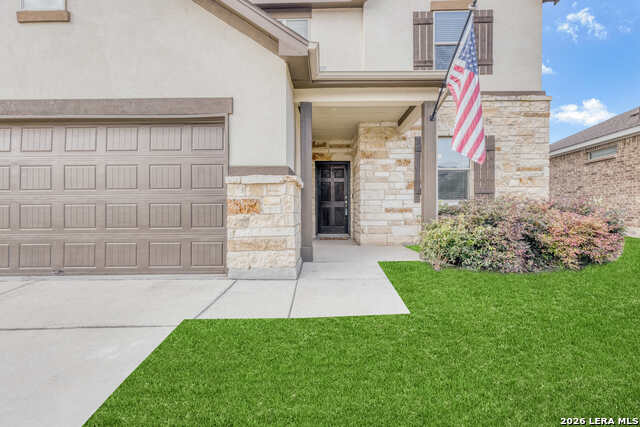
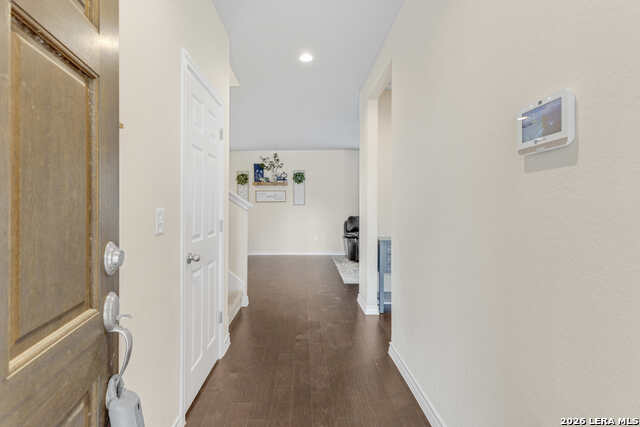
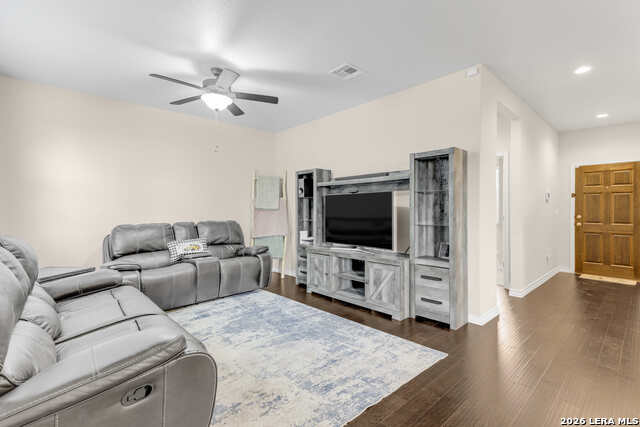
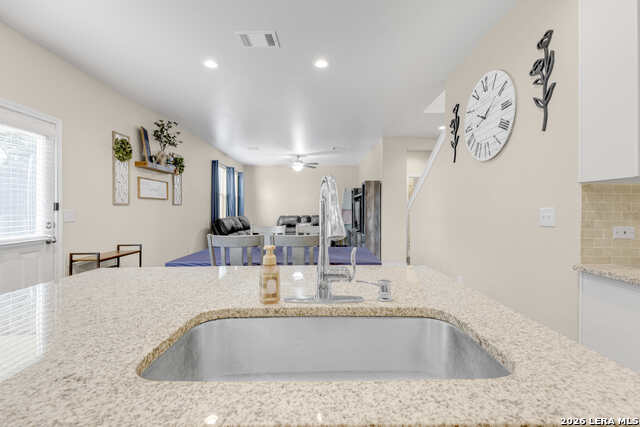
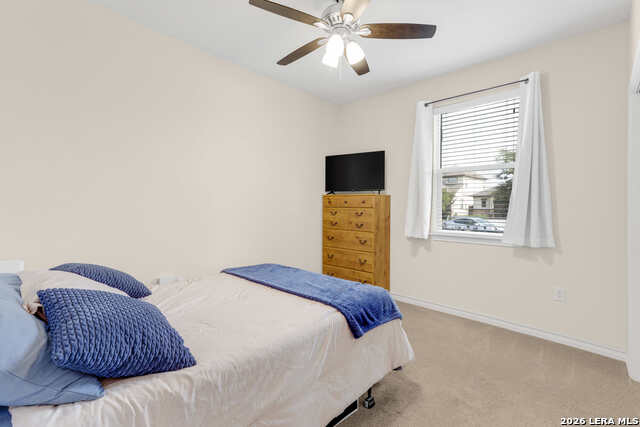
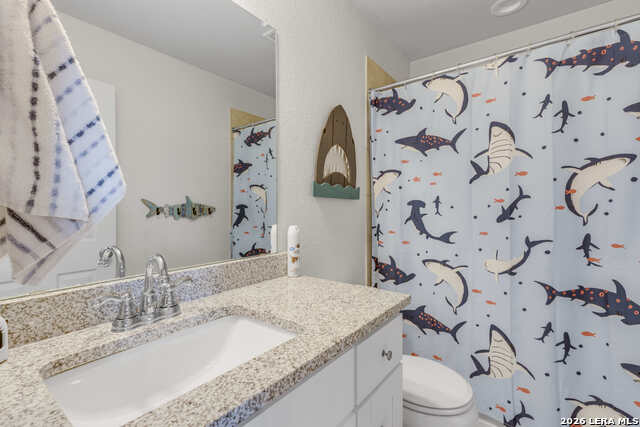
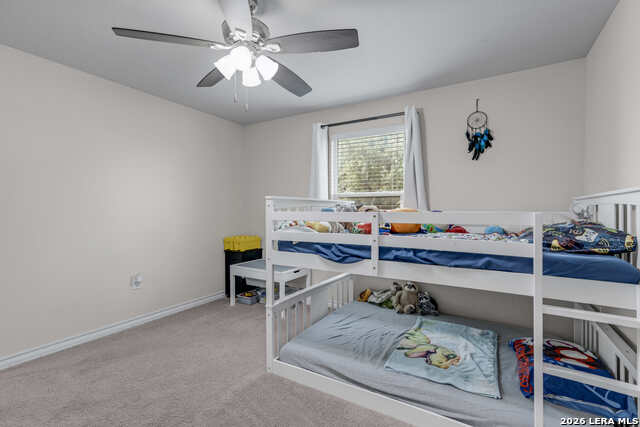
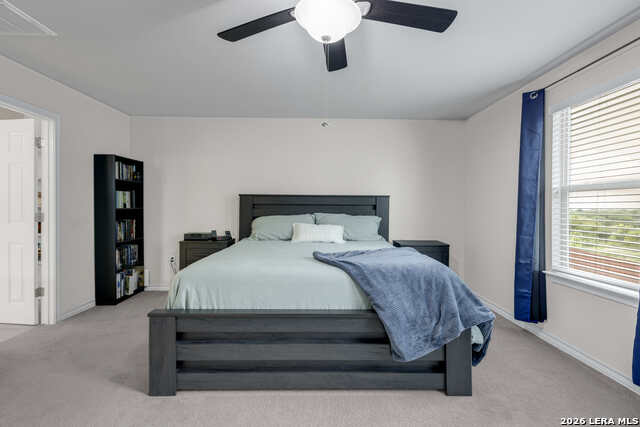
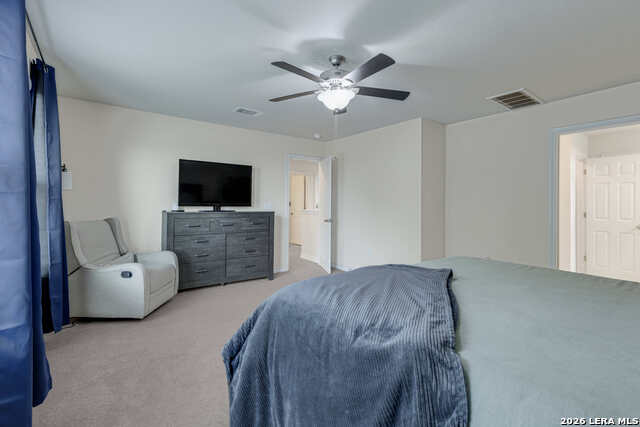
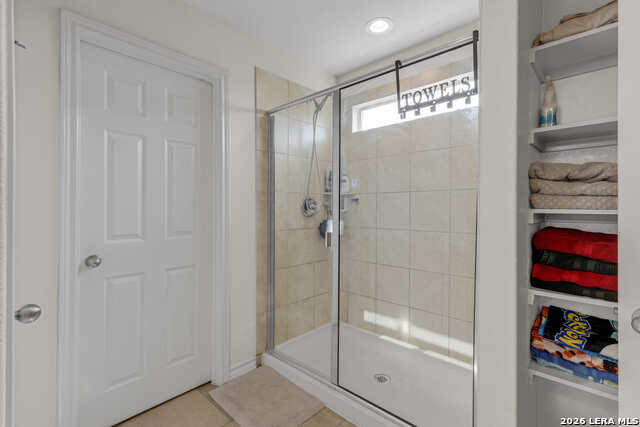
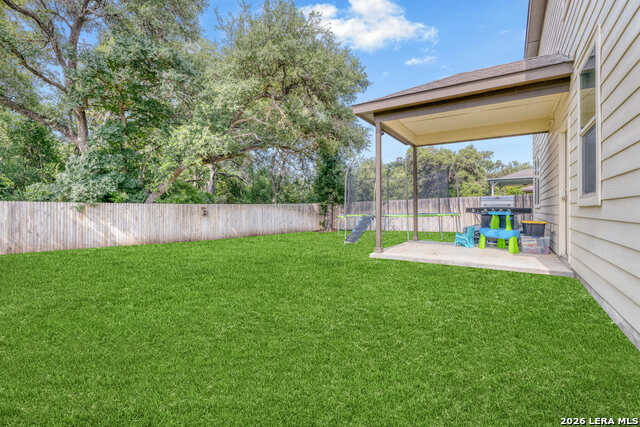
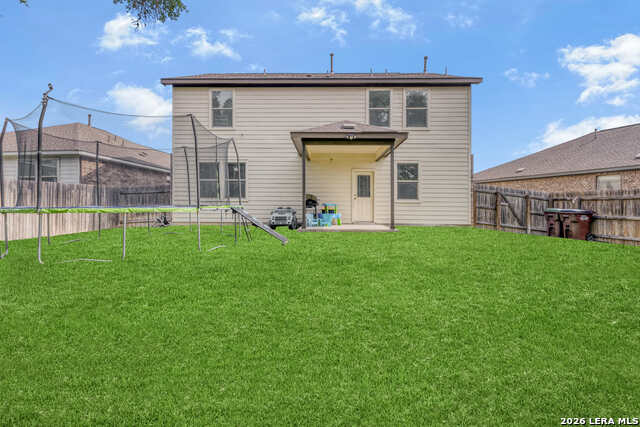
OPEN HOUSE - SUNDAY - 1PM to 3PM Gorgeous, Move-In Ready Home with Premium Updates & Resort-Style Amenities! Welcome to 12408 Big Valley Creek, a stunning stone and stucco home nestled in a quiet, tucked-away Northwest San Antonio neighborhood. Offering 4 spacious bedrooms, 3 full bathrooms, and 2,188 square feet of beautifully maintained living space, this property boasts a modern open floor layout designed for effortless living and exceptional storage throughout. The bright main-level living area seamlessly flows into an updated kitchen with a new dishwasher (2024), fresh paint (2026), and a dedicated coffee bar. A highly desirable guest suite area and full bath, or a multi-generational living or a home office, conveniently located downstairs. Upstairs, discover a versatile second living space alongside secondary bedrooms and a private primary retreat featuring newly tiled floors in the ensuite bath (2025). Enjoy ultimate peace of mind with extensive technical and structural upgrades, including added ceiling fans (2023), an additional AC capacitor, high-speed Google Fiber connectivity, a newer roof, two hot water heaters and an updated HVAC system. Step outside to an expansive, backyard with endless potential to create your own outdoor oasis. This community offers an incredible lifestyle with top-tier schools within walking distance and fantastic amenities including two pools, two playgrounds, and a fitness center. Unbeatable daily convenience just minutes from HEB, Walmart, and Home Depot, with premier shopping and dining at Alamo Ranch, The Rim, and La Cantera. Schedule your tour today!
Details
| MLS # | 1972862 |
|---|---|
| Listing Type | For Sale |
| Style | House |
| Status | Active |
| Year | 2018 |
| Days On Site | 87 |
| Listing Provided By | Century 21 Scott Myers, REALTORS | Cynthia Irving |
Features
| Bed(s) | 4 |
|---|---|
| Bath(s) | 3 Total |
| SQ Feet | 2,188 |
| Garage | 2 |
| Story(s) | 2 |
| Acreage | 0.15 |
Interior
| Interior | One Living Area, Island Kitchen, Loft, Utility Room Inside, Secondary Bedroom Down, Open Floor Plan |
|---|---|
| Heating | Central |
| Heating Fuel | Electric |
| Fireplace | Not Applicable |
| Number Of Fireplaces | 0 |
Exterior
| Exterior | 3 Sides Masonry, Stone/Rock, Stucco |
|---|---|
| Roof | Composition |
| Foundation | Slab |
Parking
| Garage Parking | Two Car Garage |
|---|
Utilities
| Waterorsewer | Water System, Sewer System, City |
|---|
Taxes
| Tax Property Id | 044507790120 |
|---|---|
| Taxed By Mltpl Counties | No |
| Total Tax | 7518 |
Area Information
| State | TX |
|---|---|
| County | Bexar |
| City | San Antonio |
| Zip Code | 78254 |
| Area | Bexar |
| Community Name | STILLWATER RANCH |
| School District | Northside |
| Elementary School | Scarborough |
| High School | Sotomayor High School |
| Listing VS Median (in STILLWATER RANCH) | |
Price: $350,000 low | high Med: $400,000 sqft: 2,188 low | high Med: 2,411 $ / sqft: $160 low | high Med: $166 On site: 87 low | high Med: 52 | |
Request a showing
Request a showing
Contact
Learn More About This Property

| Open House |
|---|
| In-Person 08/30 1:00 PM - 3:00 PM |
| State | TX |
|---|---|
| County | Bexar |
| City | San Antonio |
| Zip Code | 78254 |
| Area | Bexar |
| Community Name | STILLWATER RANCH |
| School District | Northside |
| Elementary School | Scarborough |
| High School | Sotomayor High School |
| Listing VS Median (in STILLWATER RANCH) | |
Price: $350,000 low | high Med: $400,000 sqft: 2,188 low | high Med: 2,411 $ / sqft: $160 low | high Med: $166 On site: 87 low | high Med: 52 | |
