New Listing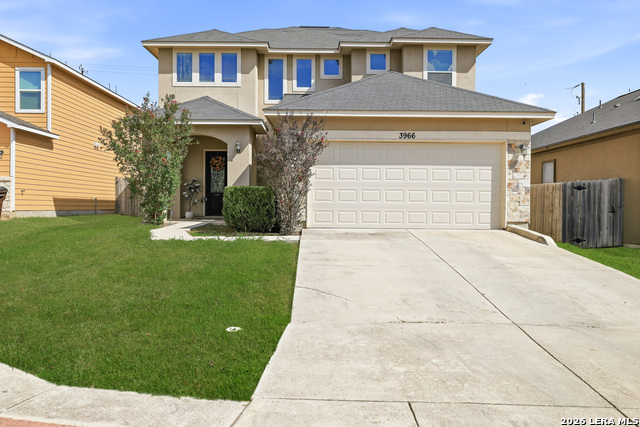

Description
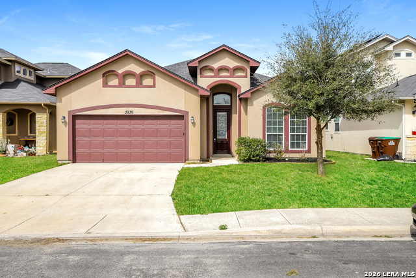
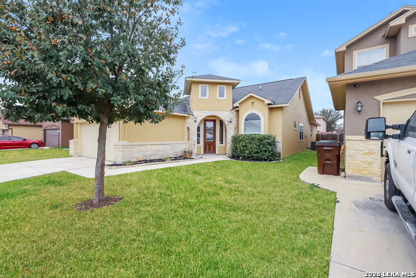
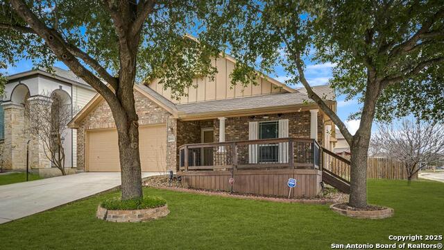
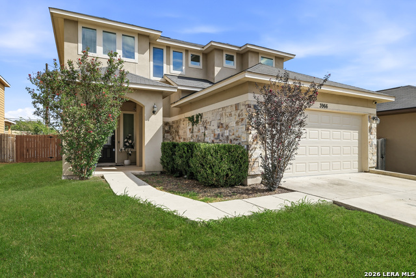
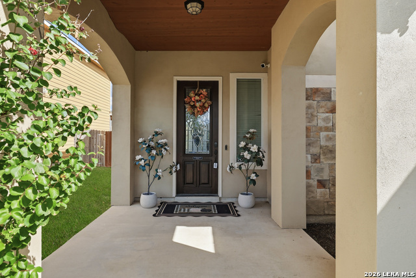
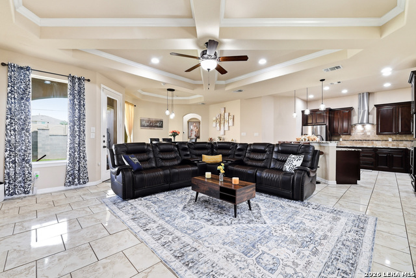
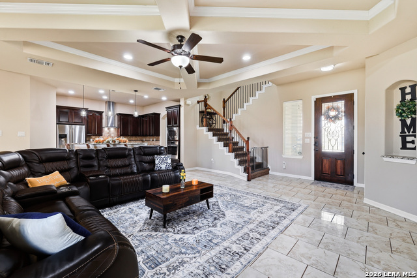
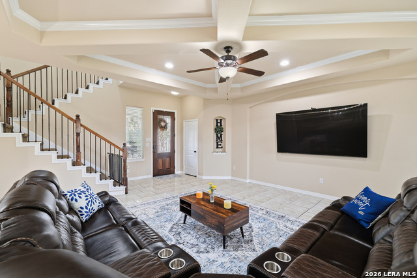
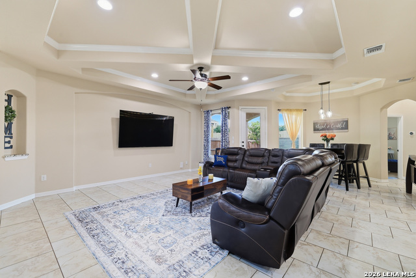
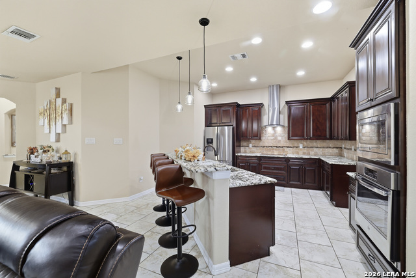
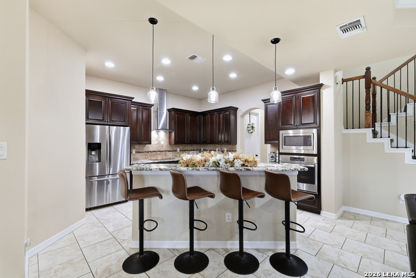
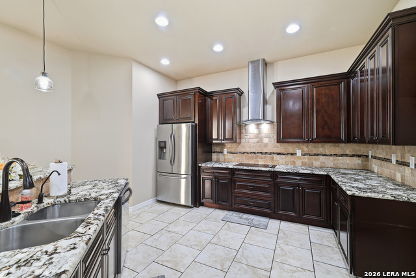
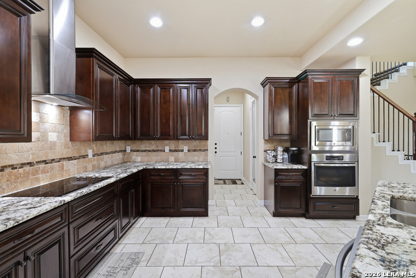
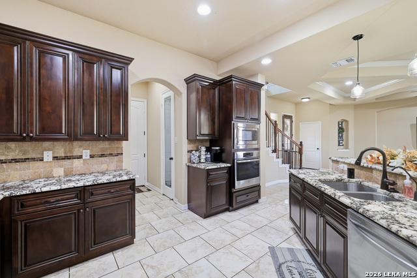
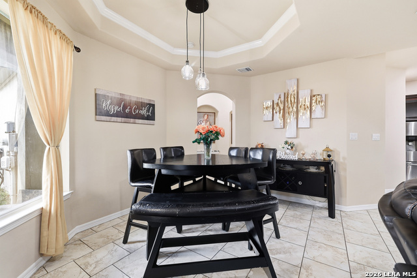
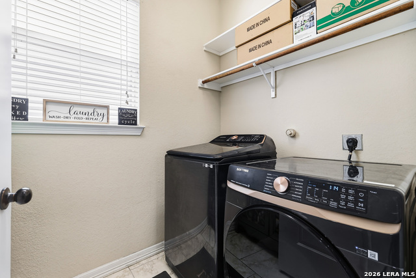
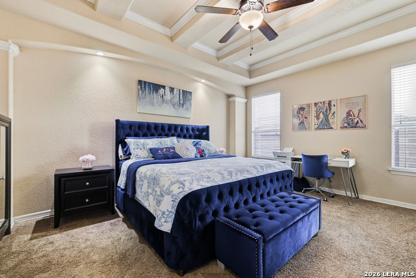
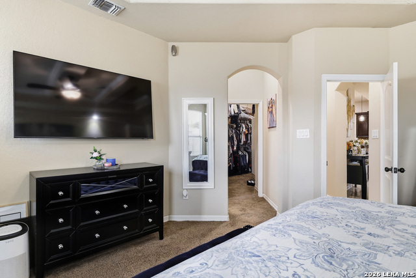
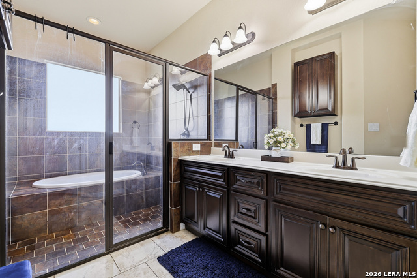
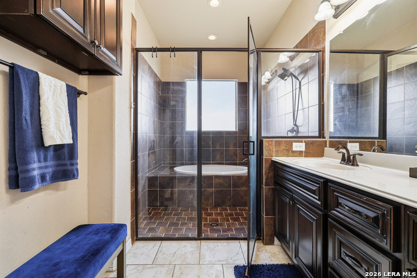
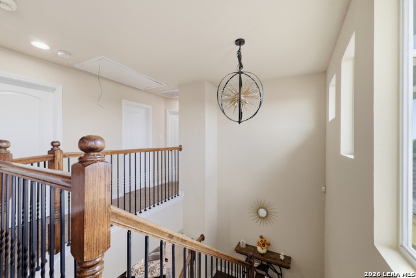
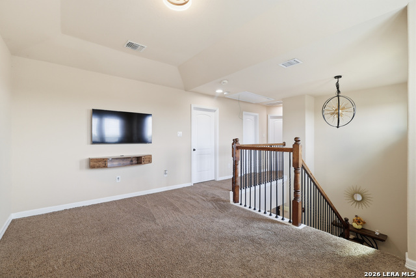
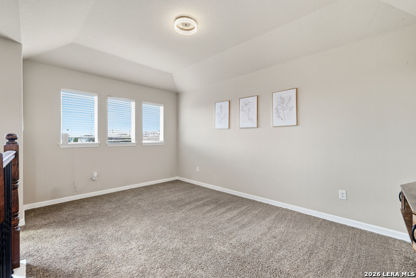
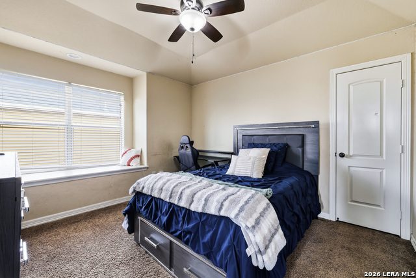
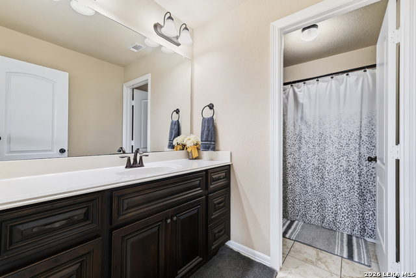
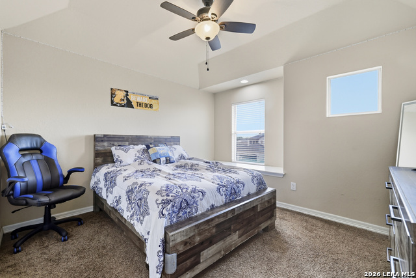
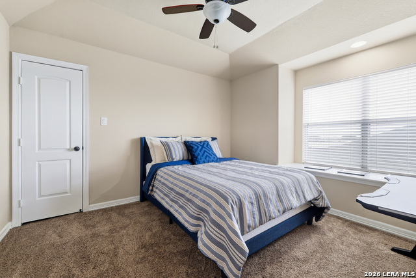
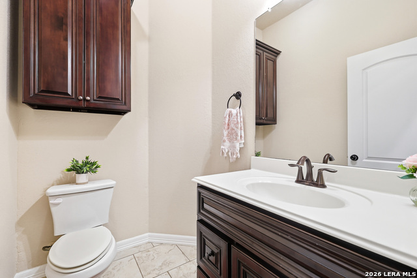
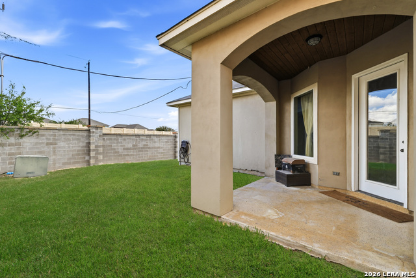
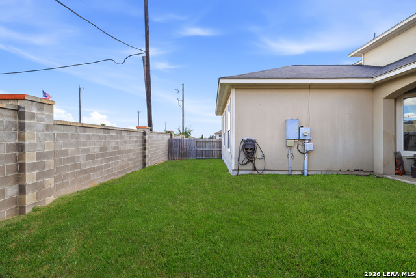
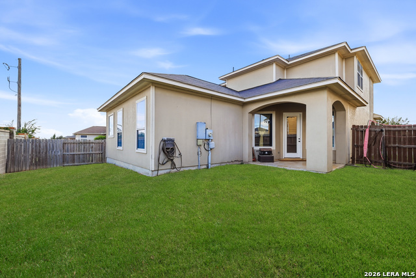
Welcome to this spacious 4 BR, 2-1/2 BA stucco and stone two-story home located in the desirable Key Largo neighborhood of Converse. featuring an open-concept design, thoughtful bedroom separation, and comfortable indoor. The kitchen, dining area, and main living room flow together seamlessly, creating an inviting setting for everyday living and entertaining. The first-floor primary suite offers privacy from the three secondary bedrooms and generous upstairs loft/game room. A convenient first-floor powder bath is also available for guests. Throughout the main living areas, you'll find polished travertine tile, architectural ceiling details, crown molding, recessed lighting, and arched openings. Abundant windows bring natural light into the main living area, stairwell, and upstairs loft. The open kitchen overlooks the main living area, making it easy to stay connected with family and guests while cooking or watching TV. Features include granite countertops, a generous breakfast bar with seating, java-brown cabinetry, decorative tile backsplash, and stainless-steel appliances. The kitchen also offers a stainless vent hood and built-in microwave/oven arrangement, along with updated pendant lighting over the breakfast bar and an updated dining-area light fixture. The dishwasher was replaced in 2023. The spacious first-floor primary bedroom features a dramatic architectural ceiling detail and ceiling fan. The primary bathroom includes a separate soaking/garden tub and walk-in shower with an extensive tile surround, large vanity and cabinetry, natural light, and a separate toilet area. The large walk-in primary closet provides ample shelving and hanging space. The secondary full bathroom features a tiled tub/shower surround and built-in shower niche. Three secondary bedrooms are located upstairs, providing excellent separation from the first-floor primary suite. A spacious loft/game room adds flexible living space for a media room, gaming area, home office, playroom, or additional gathering space. The open staircase and landing feature wood handrails, black metal balusters, and multiple windows. Secondary bedrooms include ceiling fans and architectural ceiling details, with one bedroom offering a large window ledge/seat area. The stone-and-stucco exterior features a covered, recessed front entry and decorative glass-insert front door. The backyard includes a covered rear patio, fencing, and usable lawn space, while established front landscaping enhances the home's curb appeal. Improvements include Fresh interior paint completed September 2026, continuous professional pest-control service during ownership, and routine HVAC cleaning and maintenance during ownership. The original roof received minor repairs following a hailstorm approximately 1-2 years ago. Conveniently located near area schools and major highway access, with approximately 15 minutes to downtown San Antonio and approximately 12 minutes to Frost Bank Center under typical driving conditions and based on traffic and route. This small neighborhood offers a quiet, walkable setting, with the sellers estimating a full neighborhood loop at approximately one mile.
Details
| MLS # | 2020639 |
|---|---|
| Listing Type | For Sale |
| Style | House |
| Status | New |
| Year | 2016 |
| Days On Site | 5 |
| Listing Provided By | The Real Estate Group | Frank T. Ruffo |
Features
| Bed(s) | 4 |
|---|---|
| Bath(s) | 3 Total |
| SQ Feet | 2,512 |
| Garage | 2 |
| Story(s) | 2 |
| Acreage | 0.12 |
Interior
| Interior | Two Living Area, Liv/Din Combo, Eat-In Kitchen, Two Eating Areas, Island Kitchen, Breakfast Bar, Game Room, Loft, Utility Room Inside, High Ceilings, Open Floor Plan, Pull Down Storage, Laundry Main Level, Laundry Lower Level, Walk in Closets |
|---|---|
| Heating | Central |
| Heating Fuel | Electric |
| Fireplace | Not Applicable |
| Number Of Fireplaces | 0 |
Exterior
| Exterior | 4 Sides Masonry, Stone/Rock, Stucco |
|---|---|
| Exterior Features | Patio Slab, Covered Patio, Privacy Fence, Double Pane Windows, Stone/Masonry Fence |
| Roof | Composition |
| Foundation | Slab |
Parking
| Garage Parking | Two Car Garage |
|---|
Utilities
| Waterorsewer | Water System, City |
|---|
Taxes
| Tax Property Id | 050652070170 |
|---|---|
| Taxed By Mltpl Counties | No |
| Total Tax | 6136.61 |
Area Information
| State | TX |
|---|---|
| County | Bexar |
| City | Converse |
| Zip Code | 78109 |
| Area | Bexar |
| Community Name | KEY LARGO |
| School District | East Central I.S.D |
| Elementary School | Call District |
| High School | Call District |
| Listing VS Median (in KEY LARGO) | |
Price: $337,500 low | high Med: $108,425 sqft: 2,512 low | high Med: 1,837 $ / sqft: $134 low | high Med: $81 On site: 5 low | high Med: 35.5 | |
Request a showing
Request a showing
Contact
Learn More About This Property

| State | TX |
|---|---|
| County | Bexar |
| City | Converse |
| Zip Code | 78109 |
| Area | Bexar |
| Community Name | KEY LARGO |
| School District | East Central I.S.D |
| Elementary School | Call District |
| High School | Call District |
| Listing VS Median (in KEY LARGO) | |
Price: $337,500 low | high Med: $108,425 sqft: 2,512 low | high Med: 1,837 $ / sqft: $134 low | high Med: $81 On site: 5 low | high Med: 35.5 | |