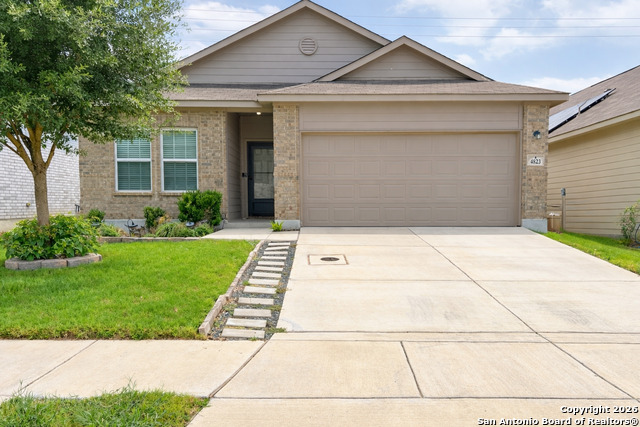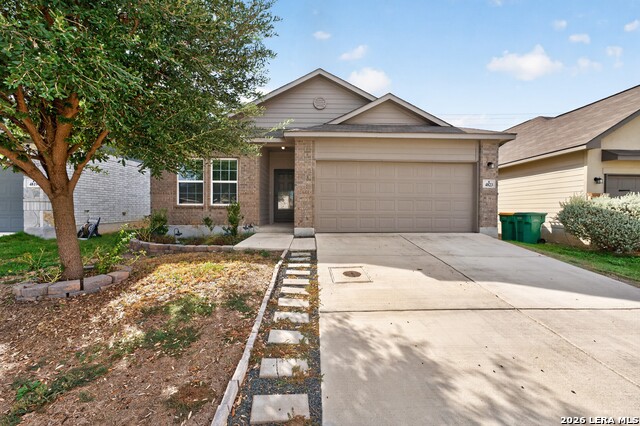
4823 Cambridge Park,Converse, TX 78109
Converse, TX 78109

Description
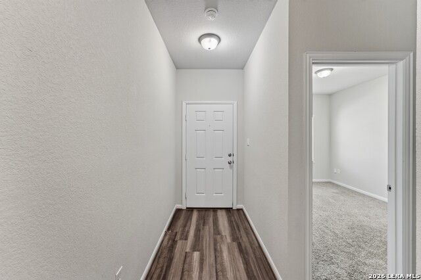
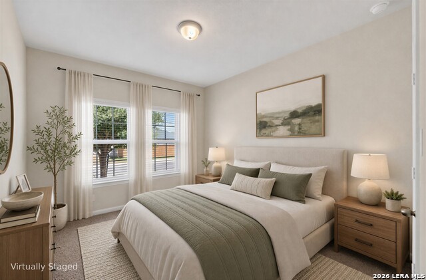
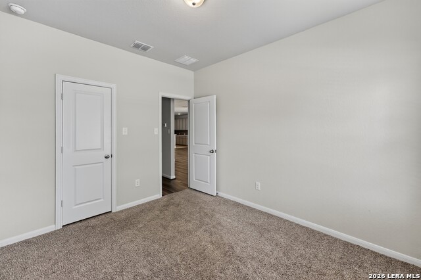
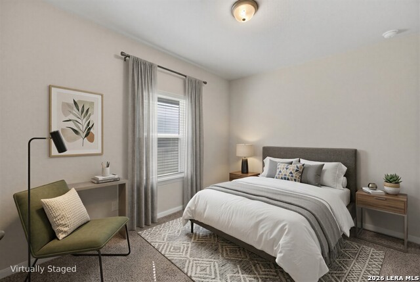
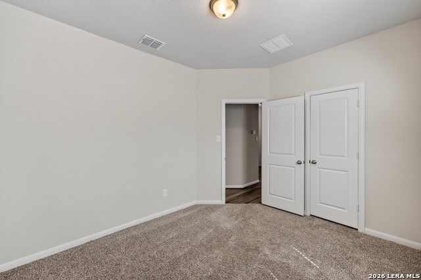
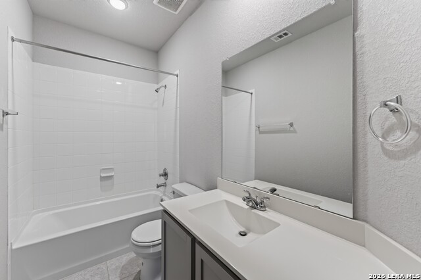
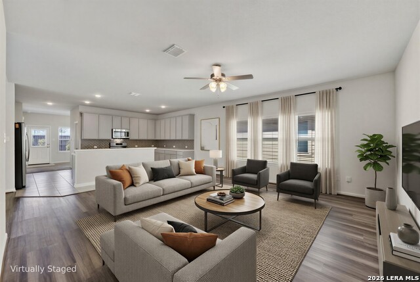
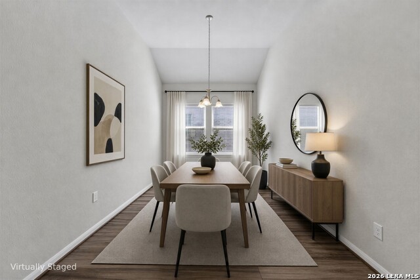
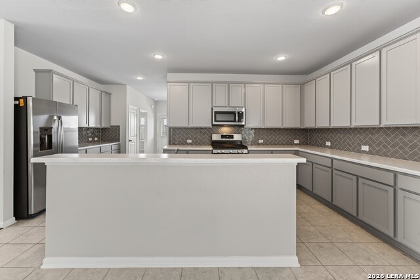
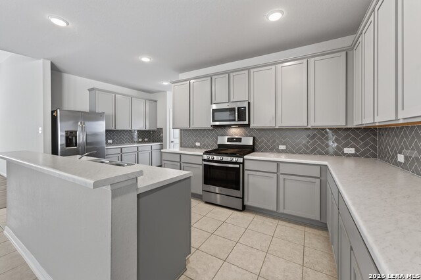
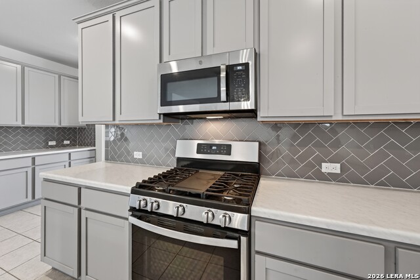
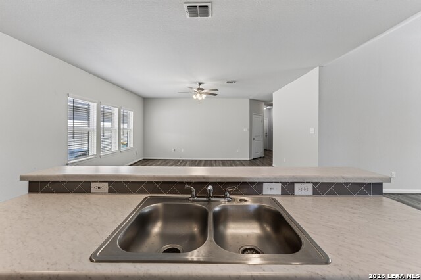
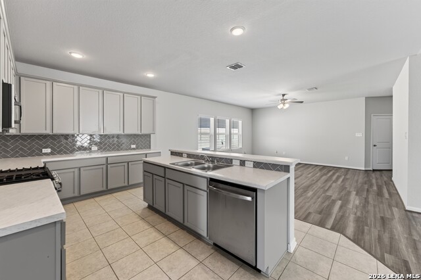
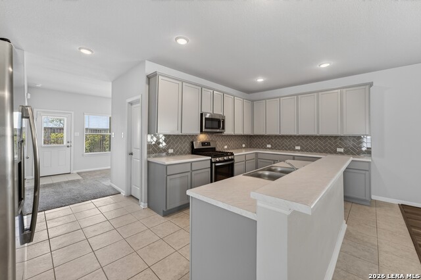
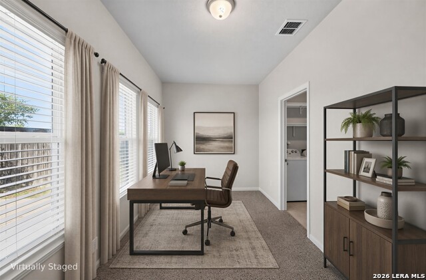
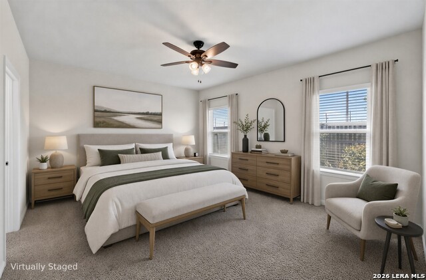
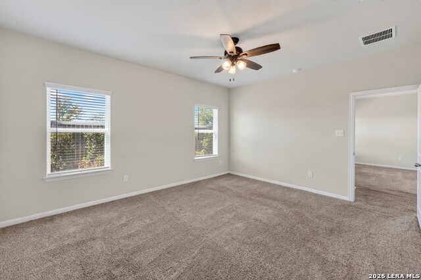
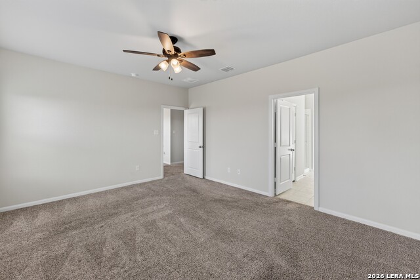
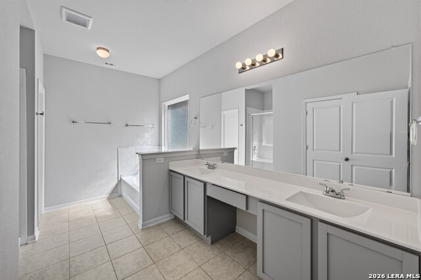
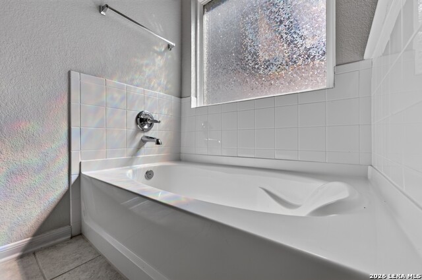
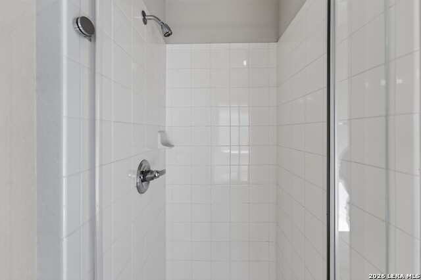
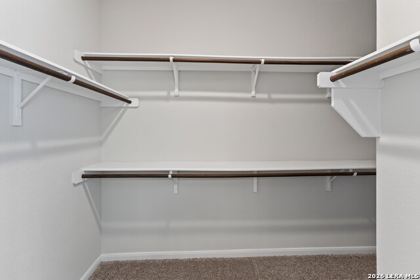
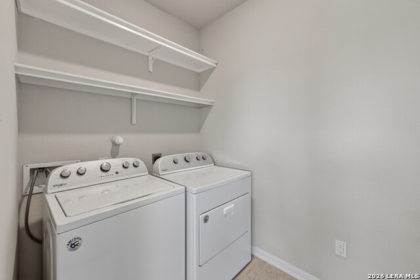
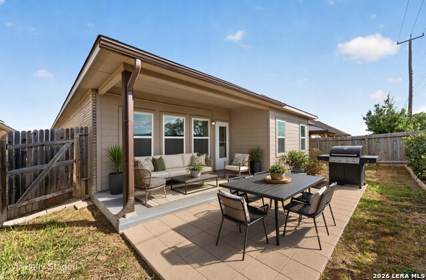
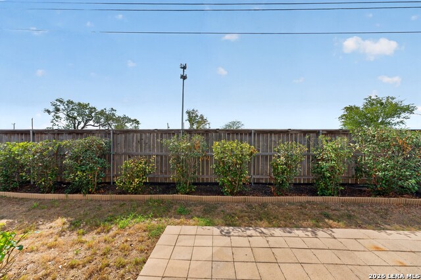
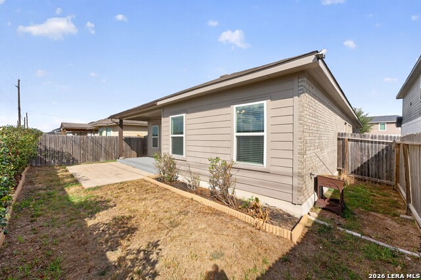
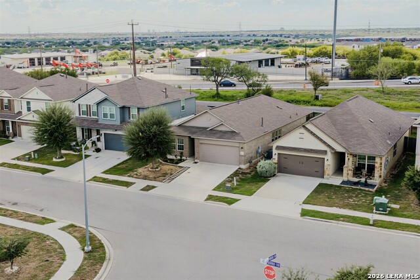
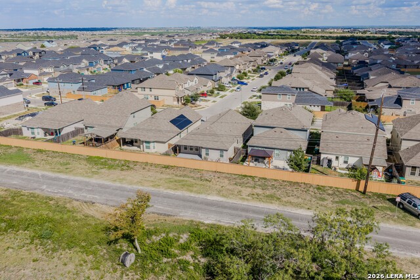
New roof completed in October 2026. This well-maintained single-story home offers 3 bedrooms, 2 bathrooms, 1,912 sq ft of living space, and an attached 2-car garage. The AC and water heater are from 2020. Inside, the thoughtfully designed floor plan features a split primary suite for added privacy, along with a versatile flex space that can serve as a second living area, home office, or playroom. The main living area features multiple windows for natural light and an open-concept layout connecting the living room, kitchen, and dining area. The spacious kitchen features extensive cabinetry and counter space, a breakfast bar with a double-basin sink, gas cooktop, stainless steel appliances, decorative tile backsplash, and a large walk-in pantry. The primary suite features a spacious bedroom with a ceiling fan and connects to the flex space, which is lined with multiple windows for additional natural light. The ensuite bathroom includes an extended double vanity with a dedicated seated vanity area, oversized garden tub, separate glass-enclosed shower, private toilet room, and ample storage. Two secondary bedrooms are positioned separately from the primary suite and each feature a spacious walk-in closet, providing plenty of additional storage throughout the home. Outside, the covered back patio features an epoxy-painted surface and extends to a large stone-paver patio, creating a generous outdoor entertaining area with plenty of room for grilling, dining, and relaxing. The wood-fenced backyard includes established landscaping along the rear fence. A greenway directly behind the property provides additional separation with no immediate rear neighbors, completing a comfortable indoor-outdoor setting.
Details
| MLS # | 2020866 |
|---|---|
| Listing Type | For Sale |
| Style | House |
| Status | Active |
| Year | 2020 |
| Days On Site | 17 |
| Listing Provided By | Watters International Realty | Christopher Watters |
Features
| Bed(s) | 3 |
|---|---|
| Bath(s) | 2 Total |
| SQ Feet | 1,912 |
| Garage | 2 |
| Story(s) | 1 |
| Acreage | 0.11 |
Interior
| Interior | Two Living Area, Liv/Din Combo, Island Kitchen, Breakfast Bar, Walk-In Pantry, Utility Room Inside, 1st Floor Lvl/No Steps, Laundry Room, Walk in Closets |
|---|---|
| Heating | Central |
| Heating Fuel | Natural Gas |
| Fireplace | Not Applicable |
Exterior
| Exterior | Brick |
|---|---|
| Exterior Features | Patio Slab, Covered Patio, Privacy Fence, Has Gutters |
| Roof | Wood Shingle/Shake |
| Foundation | Slab |
Parking
| Garage Parking | Two Car Garage |
|---|
Utilities
| Waterorsewer | Water System, Sewer System, City |
|---|
Taxes
| Tax Property Id | 050895060110 |
|---|---|
| Taxed By Mltpl Counties | No |
| Total Tax | 6781 |
Area Information
| State | TX |
|---|---|
| County | Bexar |
| City | Converse |
| Zip Code | 78109 |
| Area | Bexar |
| Community Name | NOTTING HILL |
| School District | East Central I.S.D |
| Elementary School | Tradition |
| High School | East Central |
| Listing VS Median (in NOTTING HILL) | |
Price: $249,999 low | high Med: $319,500 sqft: 1,912 low | high Med: 2,280 $ / sqft: $131 low | high Med: $140 On site: 17 low | high Med: 151 | |
Request a showing
Request a showing
Contact
Learn More About This Property

| State | TX |
|---|---|
| County | Bexar |
| City | Converse |
| Zip Code | 78109 |
| Area | Bexar |
| Community Name | NOTTING HILL |
| School District | East Central I.S.D |
| Elementary School | Tradition |
| High School | East Central |
| Listing VS Median (in NOTTING HILL) | |
Price: $249,999 low | high Med: $319,500 sqft: 1,912 low | high Med: 2,280 $ / sqft: $131 low | high Med: $140 On site: 17 low | high Med: 151 | |