
 New Listing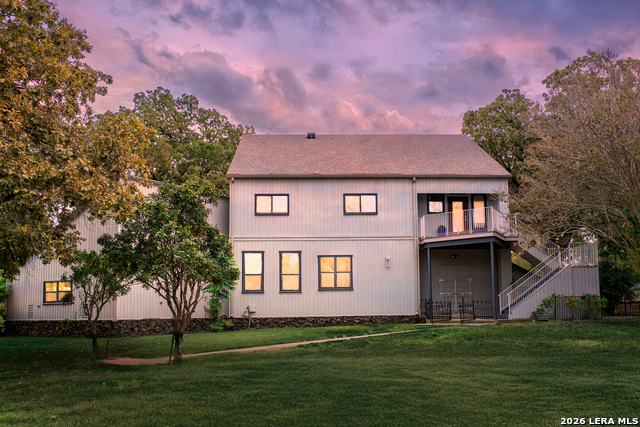

Description
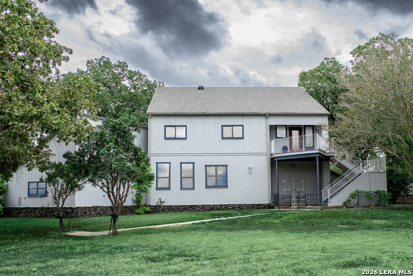
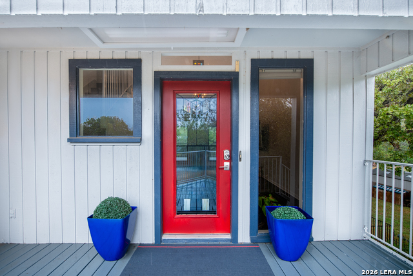
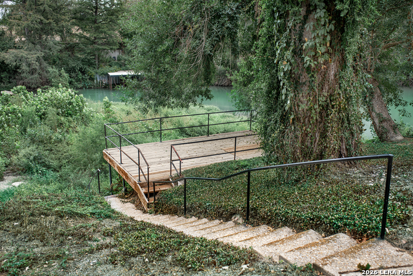
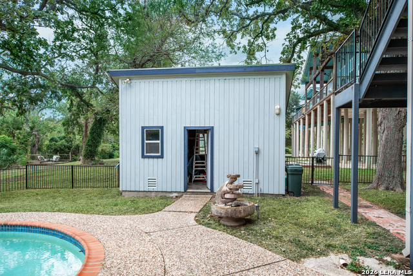
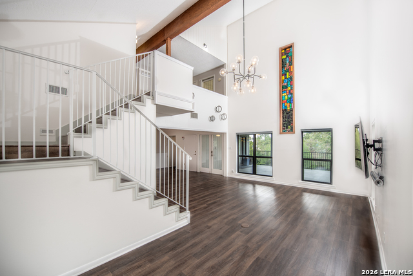
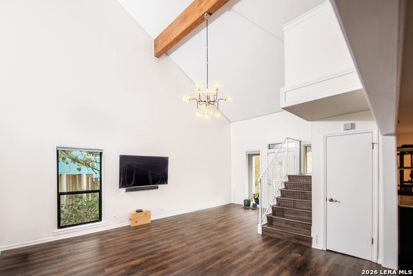
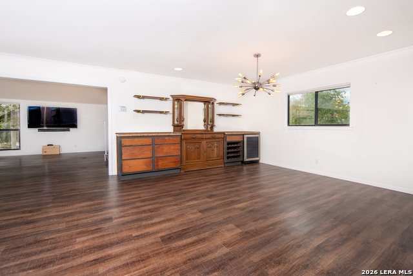
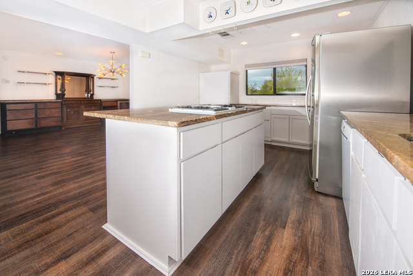
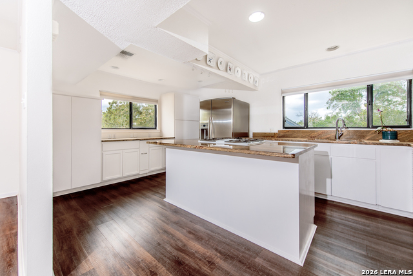
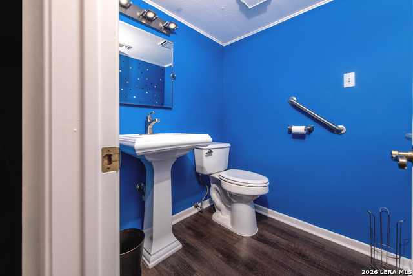
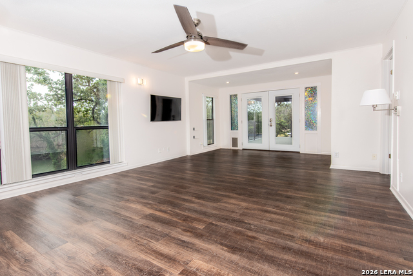
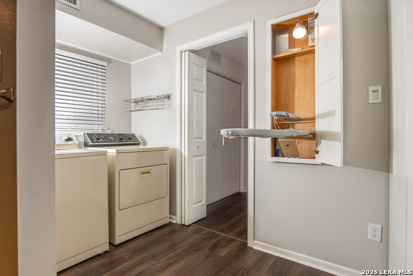
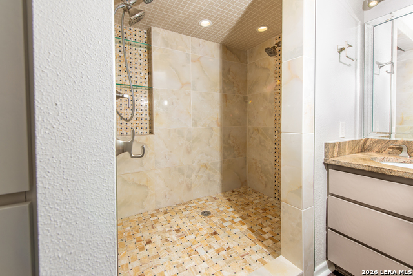
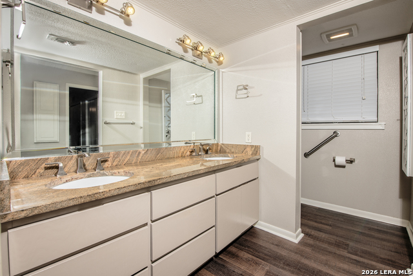
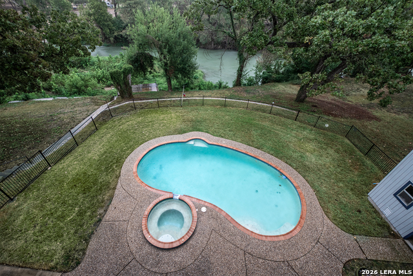
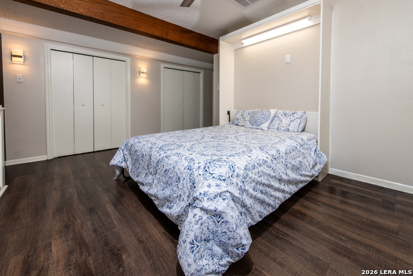
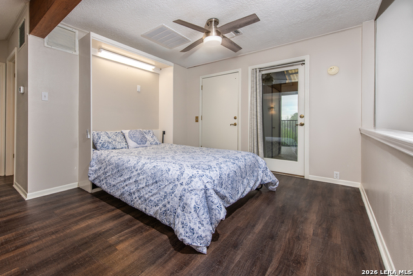
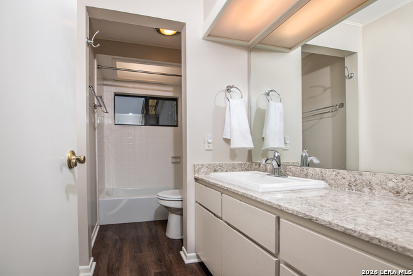
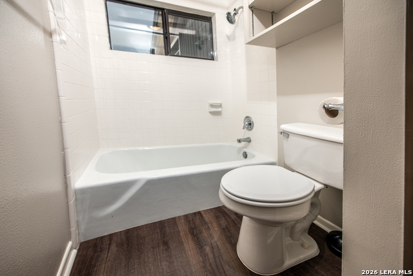
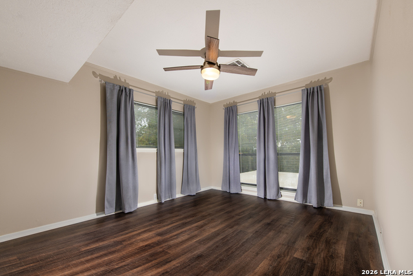
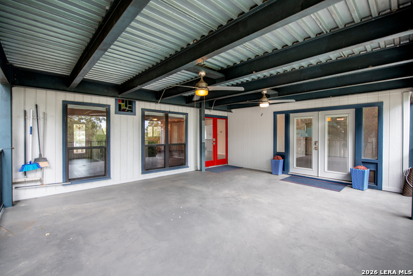
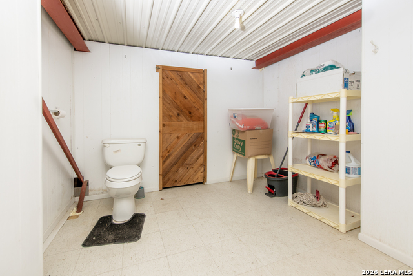
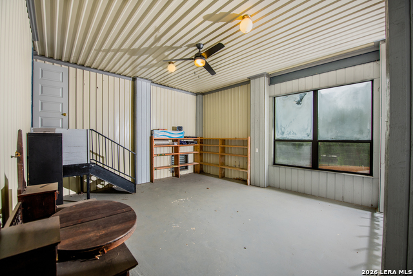
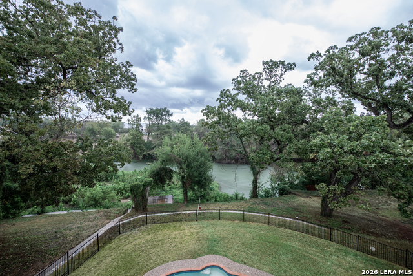
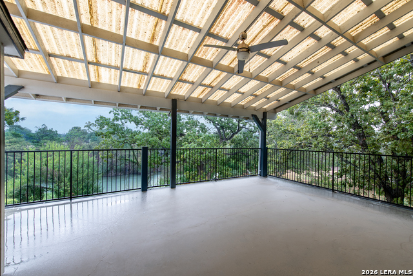
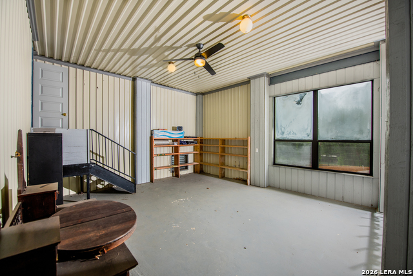
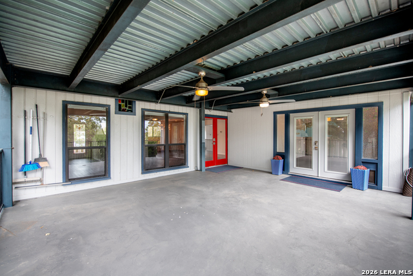
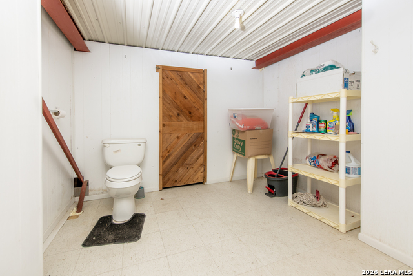
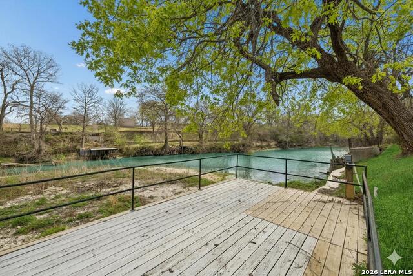
Imagine your own tree house: three stories, an elevator, stunning views, garden, pool, hot tub, workshop, boat dock, concrete bulkhead, and ramp access on more than an acre close to downtown Seguin. This unique home was built for lake and water fun. Relaxing water views on every level; the sound of water flowing creates a serene, pleasant environment, and the views from each floor you'll enjoy the pool, river, and established, gorgeous trees. It is quiet, tranquil, and made for entertaining. The main level features tall ceilings, a stained-glass window two stories tall, a kitchen with a gas cooktop, a convection oven, a large center island for gathering, the primary suite with a double vanity, laundry, a half bath, and large covered patio access. On the third floor, you'll find a full bathroom, many closets, a bedroom, another covered balcony with more treetop views, and a loft with a Murphy bed for added sleeping space. The first level is great for entertaining and storage, and above the garage is a loft for more storage or a workshop. Poolside has a sturdy storage room for your pool and garden tools. There is a charming garden space and you can use pump water from the lake to keep the yard lush and thriving. Wildlife is abundant, and there is no noise or light pollution. Come see this unique tree house for yourself.
Details
| MLS # | 2021285 |
|---|---|
| Listing Type | For Sale |
| Style | House |
| Status | New |
| Year | 1972 |
| Days On Site | 1 |
| Listing Provided By | Windle Real Estate, LLC | MaryJane Windle |
Features
| Bed(s) | 2 |
|---|---|
| Bath(s) | 4 Total |
| SQ Feet | 2,016 |
| Garage | 2 |
| Pool | Yes |
| Story(s) | 3 |
| Acreage | 1.15 |
Interior
| Interior | One Living Area, Separate Dining Room, Island Kitchen, Breakfast Bar, Shop, Loft, Utility Room Inside, Utility Area in Garage, High Ceilings, Open Floor Plan, Cable TV Available, High Speed Internet, Laundry in Closet, Laundry Main Level |
|---|---|
| Heating | Central, 2 Units |
| Heating Fuel | Electric |
| Fireplace | Not Applicable |
Exterior
| Exterior | Siding |
|---|---|
| Roof | Composition, Metal, Other |
| Foundation | Slab, Other |
Parking
| Garage Parking | Two Car Garage, Attached, Side Entry, Oversized |
|---|
Utilities
| Waterorsewer | City |
|---|
Taxes
| Tax Property Id | 1G1140000016700000 |
|---|---|
| Taxed By Mltpl Counties | No |
| Total Tax | 12565 |
Area Information
| State | TX |
|---|---|
| County | Guadalupe |
| City | Seguin |
| Zip Code | 78155 |
| Area | Guadalupe |
| Community Name | Glen Cove |
| School District | Seguin |
| Elementary School | Jefferson |
| High School | Seguin |
| Listing VS Median (in Glen Cove) | |
Price: $639,000 low | high Med: $719,000 sqft: 2,016 low | high Med: 2,119 $ / sqft: $317 low | high Med: $338 On site: 1 low | high Med: 20 | |
Request a showing
Request a showing
Contact
Learn More About This Property

| State | TX |
|---|---|
| County | Guadalupe |
| City | Seguin |
| Zip Code | 78155 |
| Area | Guadalupe |
| Community Name | Glen Cove |
| School District | Seguin |
| Elementary School | Jefferson |
| High School | Seguin |
| Listing VS Median (in Glen Cove) | |
Price: $639,000 low | high Med: $719,000 sqft: 2,016 low | high Med: 2,119 $ / sqft: $317 low | high Med: $338 On site: 1 low | high Med: 20 | |
 | $649,90054 S Hampton DrSeguin, TX 78155 |